Vista
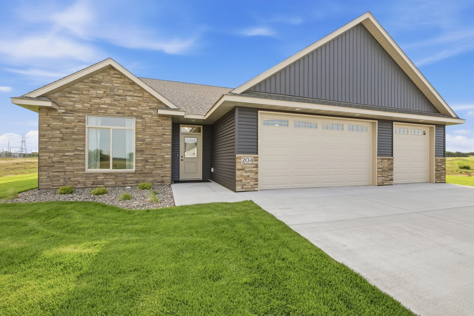
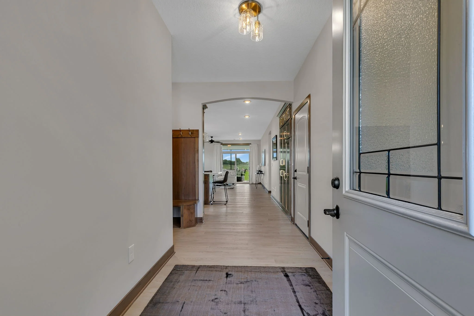
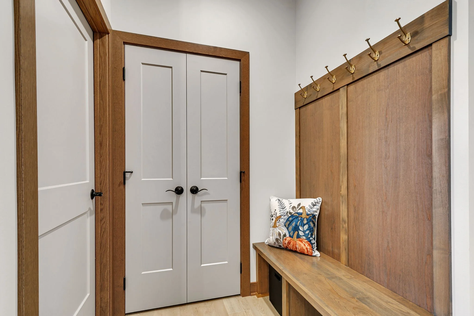
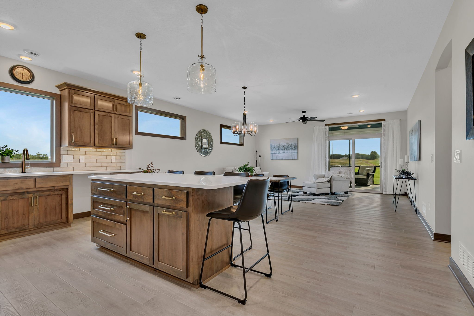
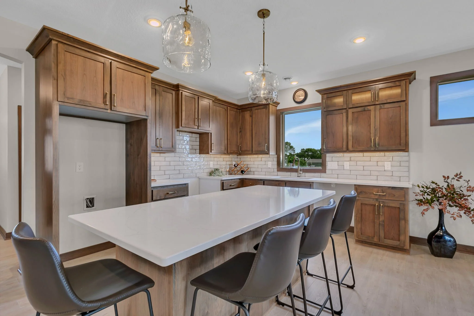
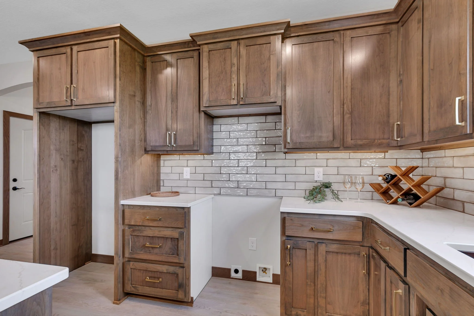
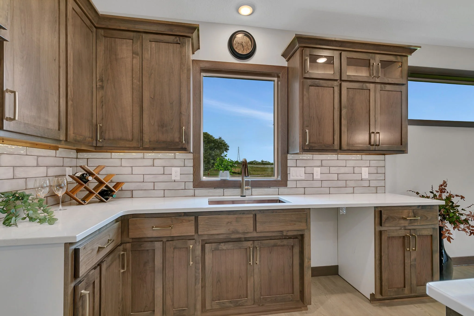
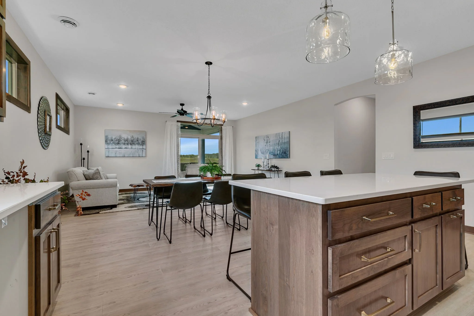
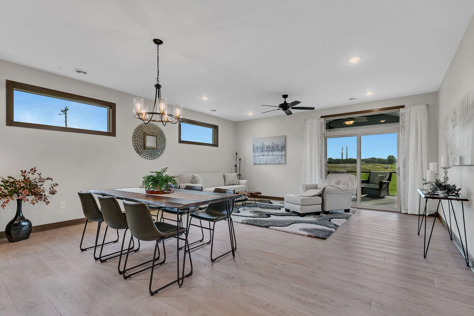
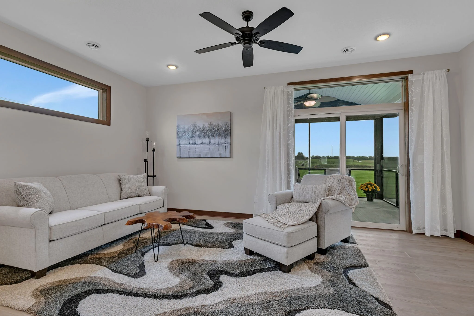
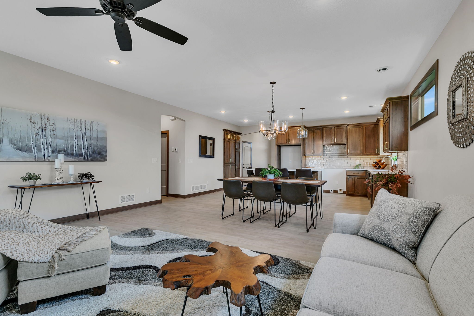
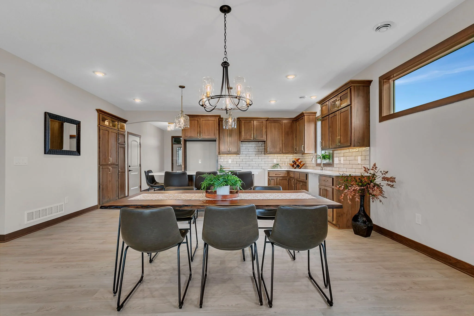
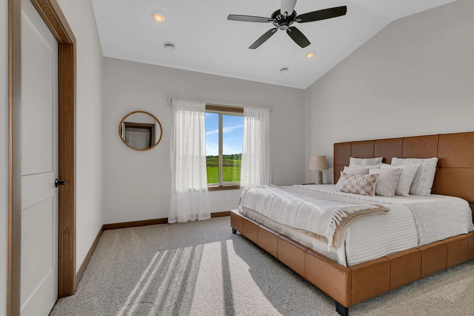
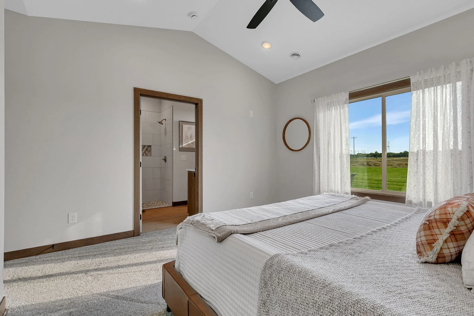
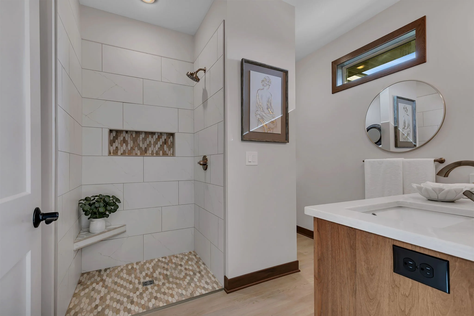
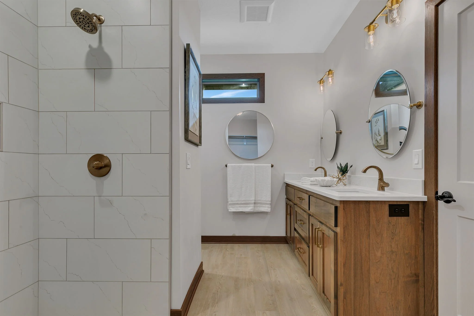
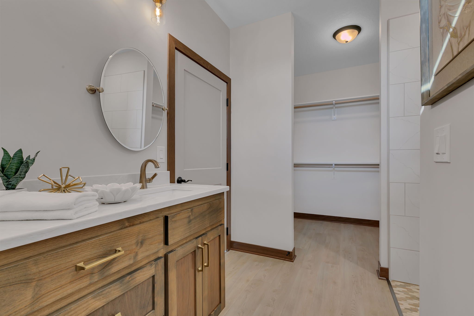
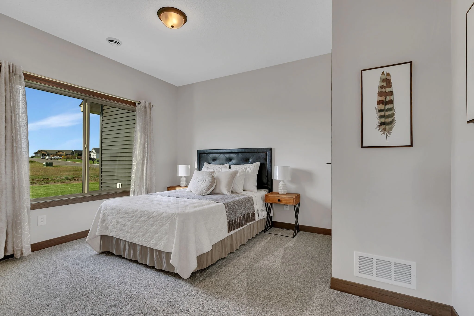
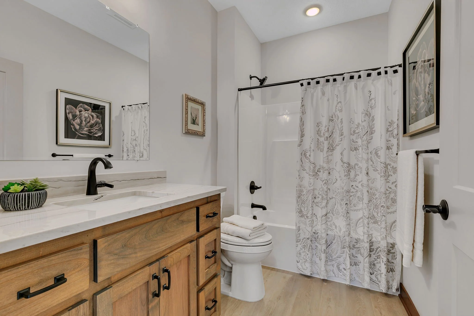
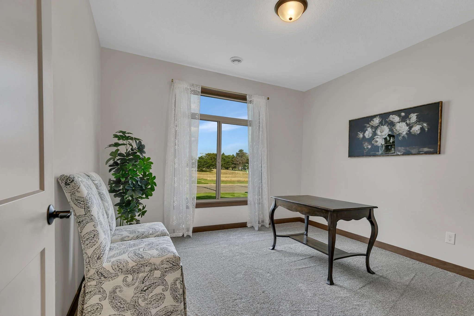
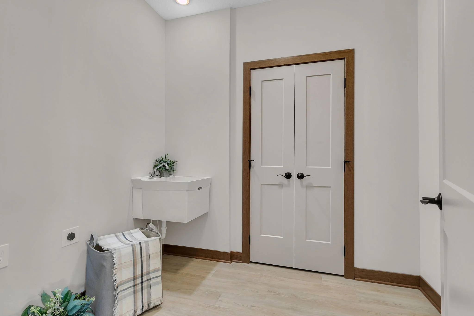
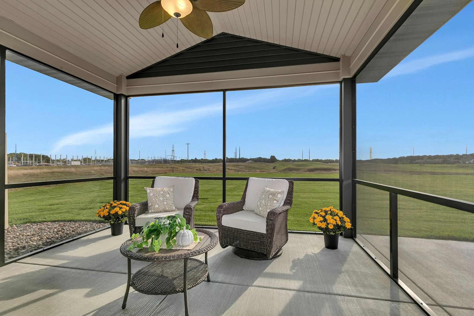
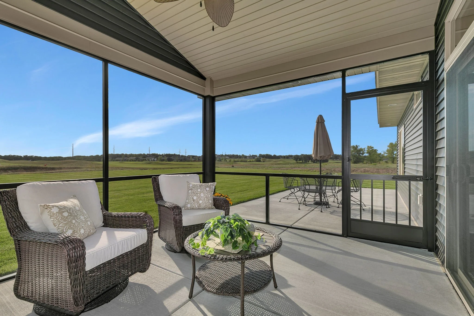
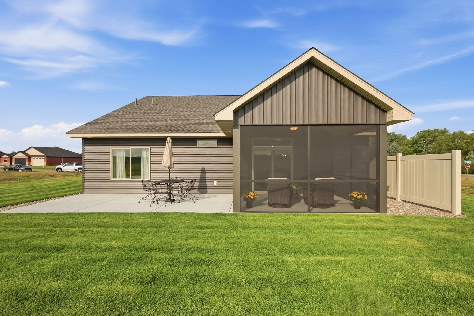
This stunning 1,667 square foot, one-level residence offers a thoughtful blend of luxury, comfort, and easy living. Featuring 3 spacious bedrooms, 2 bathrooms, and an oversized 3-car garage, this home is designed with both everyday function and elevated finishes in mind. The heart of the home is a chef-inspired kitchen with premium custom Alder cabinetry, elegant quartz countertops, and a functional center island. Luxury vinyl plank flooring and cozy carpeting flow throughout the home, while main-floor laundry adds everyday convenience. The screened-in porch and expansive patio create inviting spaces to relax and enjoy peaceful, unobstructed golf course views. A fully finished and insulated 3-car garage provides plenty of room for vehicles, gear, and storage. Outside, a full sprinkler system, professional sod, and decorative rock landscaping complete the property with low-maintenance curb appeal.
FLOOR PLAN
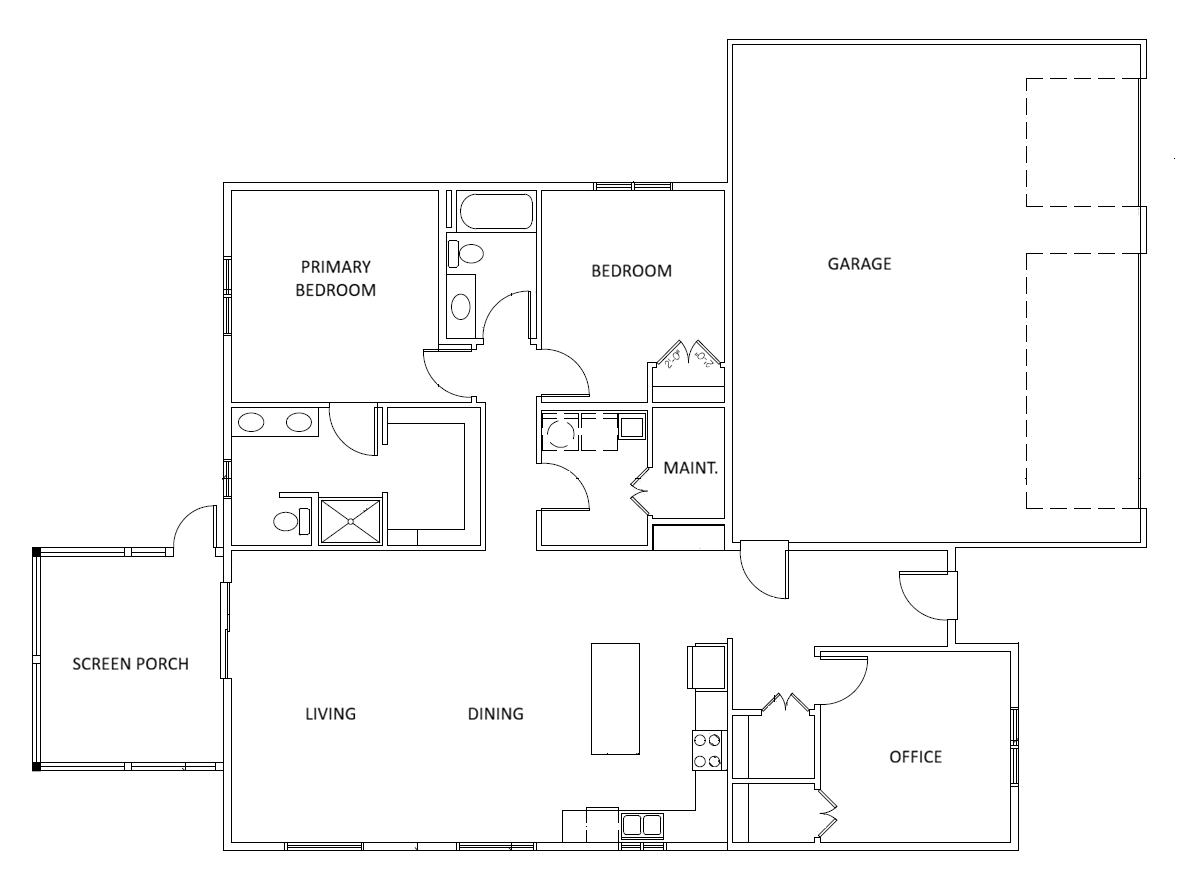
Main Floor
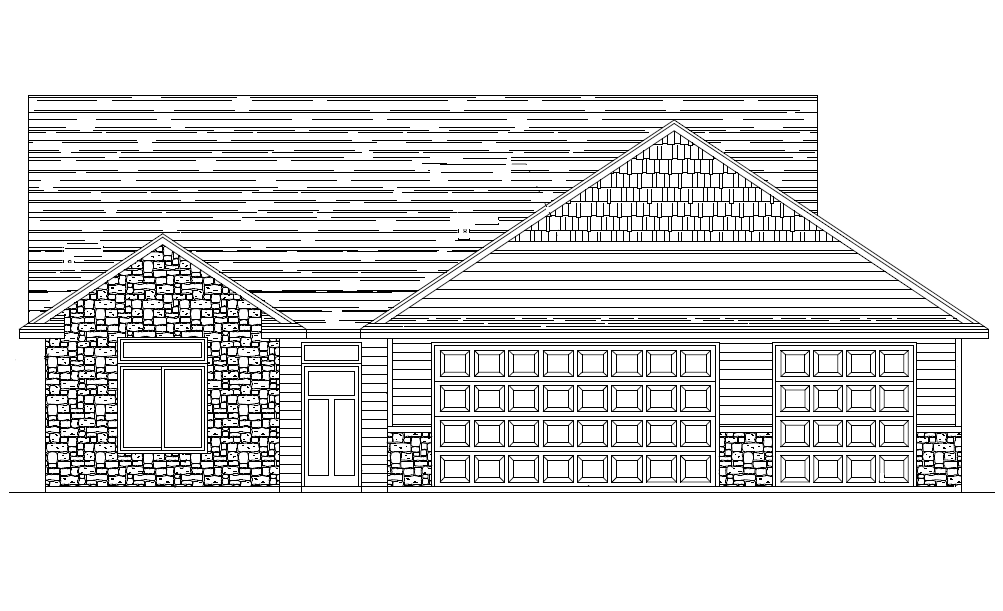
Front View
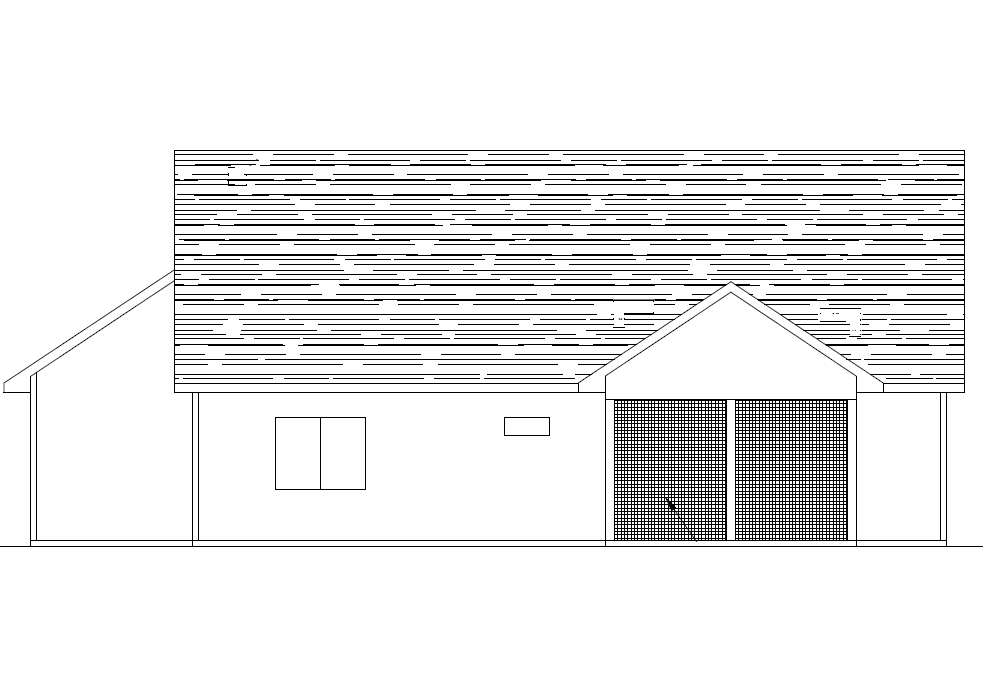
Back View
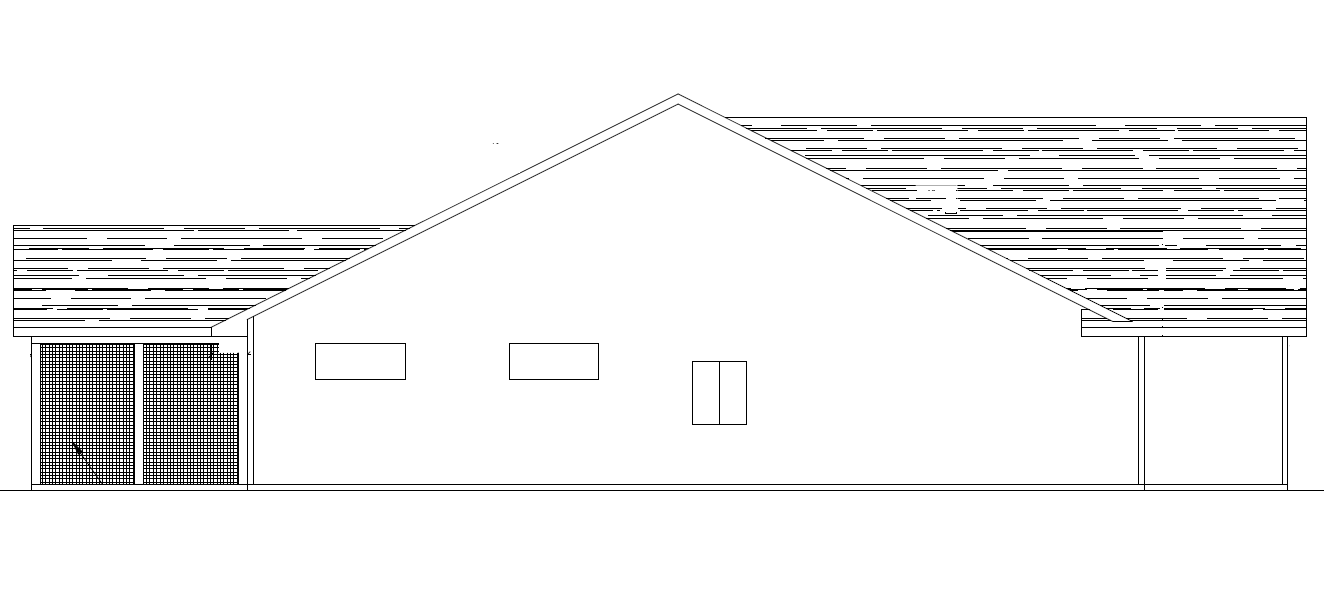
Left View
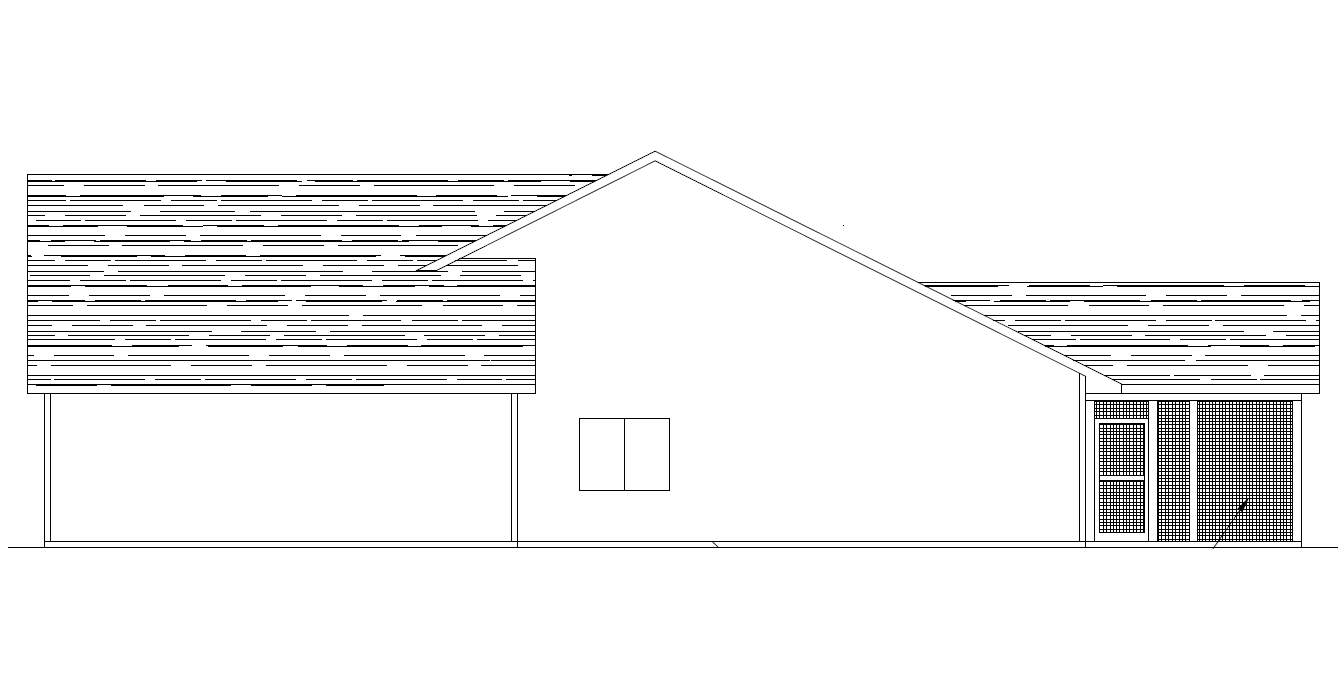
Right View
POPULAR OPTIONS
Customize all of the finishing touches on this plan to make it your one of a kind home! Collaborate with Linda to ensure your personal style and taste is communicated through every detail. View examples below of popular finishes chosen by recent homeowners.
exterior:

Mocha stack stone and tan vinyl

Beach stack stone and gray vinyl

Gray river stone and navy vinyl

Cream stack stone and red vinyl
cabinets:

Calico Maple

Knotty Alder
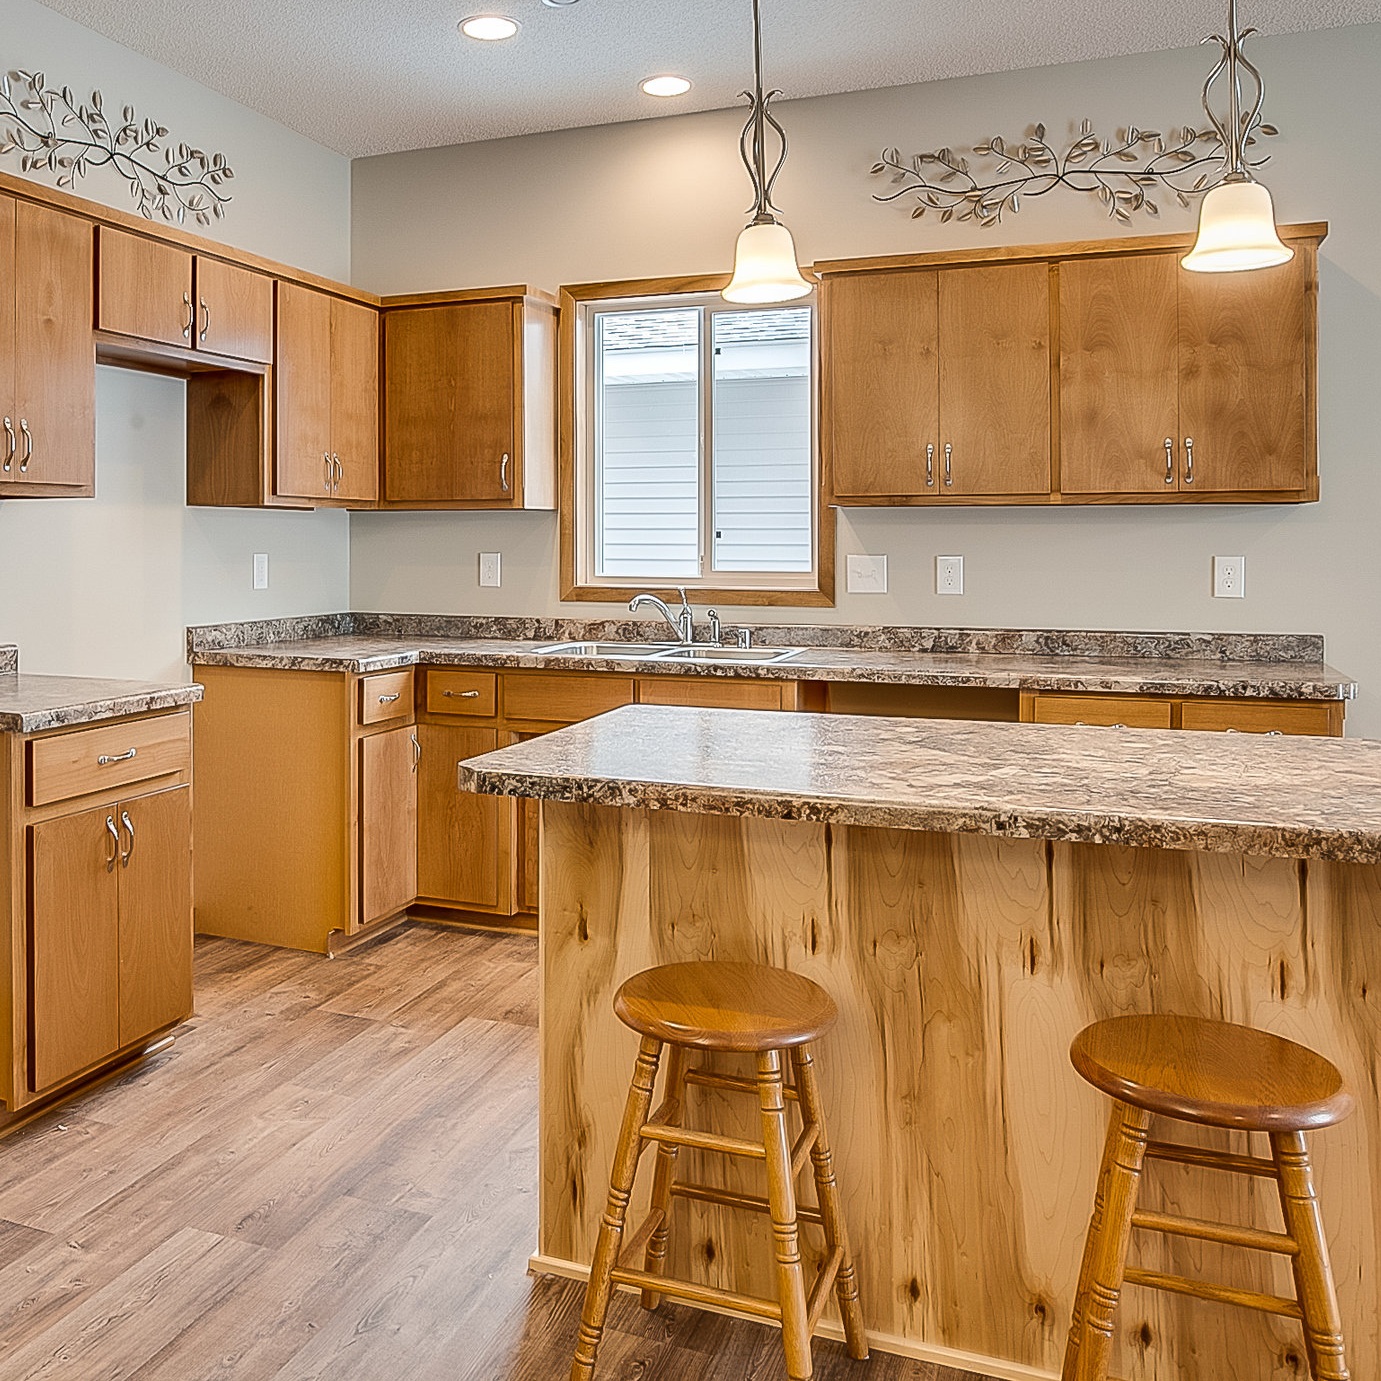
Clear Alder cabinets with Calico Maple island

White